Share this with your friends


+18653072705
RE/MAX Preferred Pigeon Forge
424 Wewoka Cir, Loudon, TN 37774
- $750,000
- 3
- BD
- 3
- BA
- 3,480
- SqFt




- Sold Price
- $750,000
- List Price
- $775,000
- Closing Date
- Sep 14, 2026
- MLS#
- 3229484
- Status
- CLOSED
- Type
- Single Family Residential
- City
- Loudon
- County
- Loudon
- Bedrooms
- 3
- Bathrooms
- 3
- Living Area
- 3,480
- Lot Size
- 16,988
- Year Built
- 2004
- Subdivision
- Tanasi Greens
Property Description
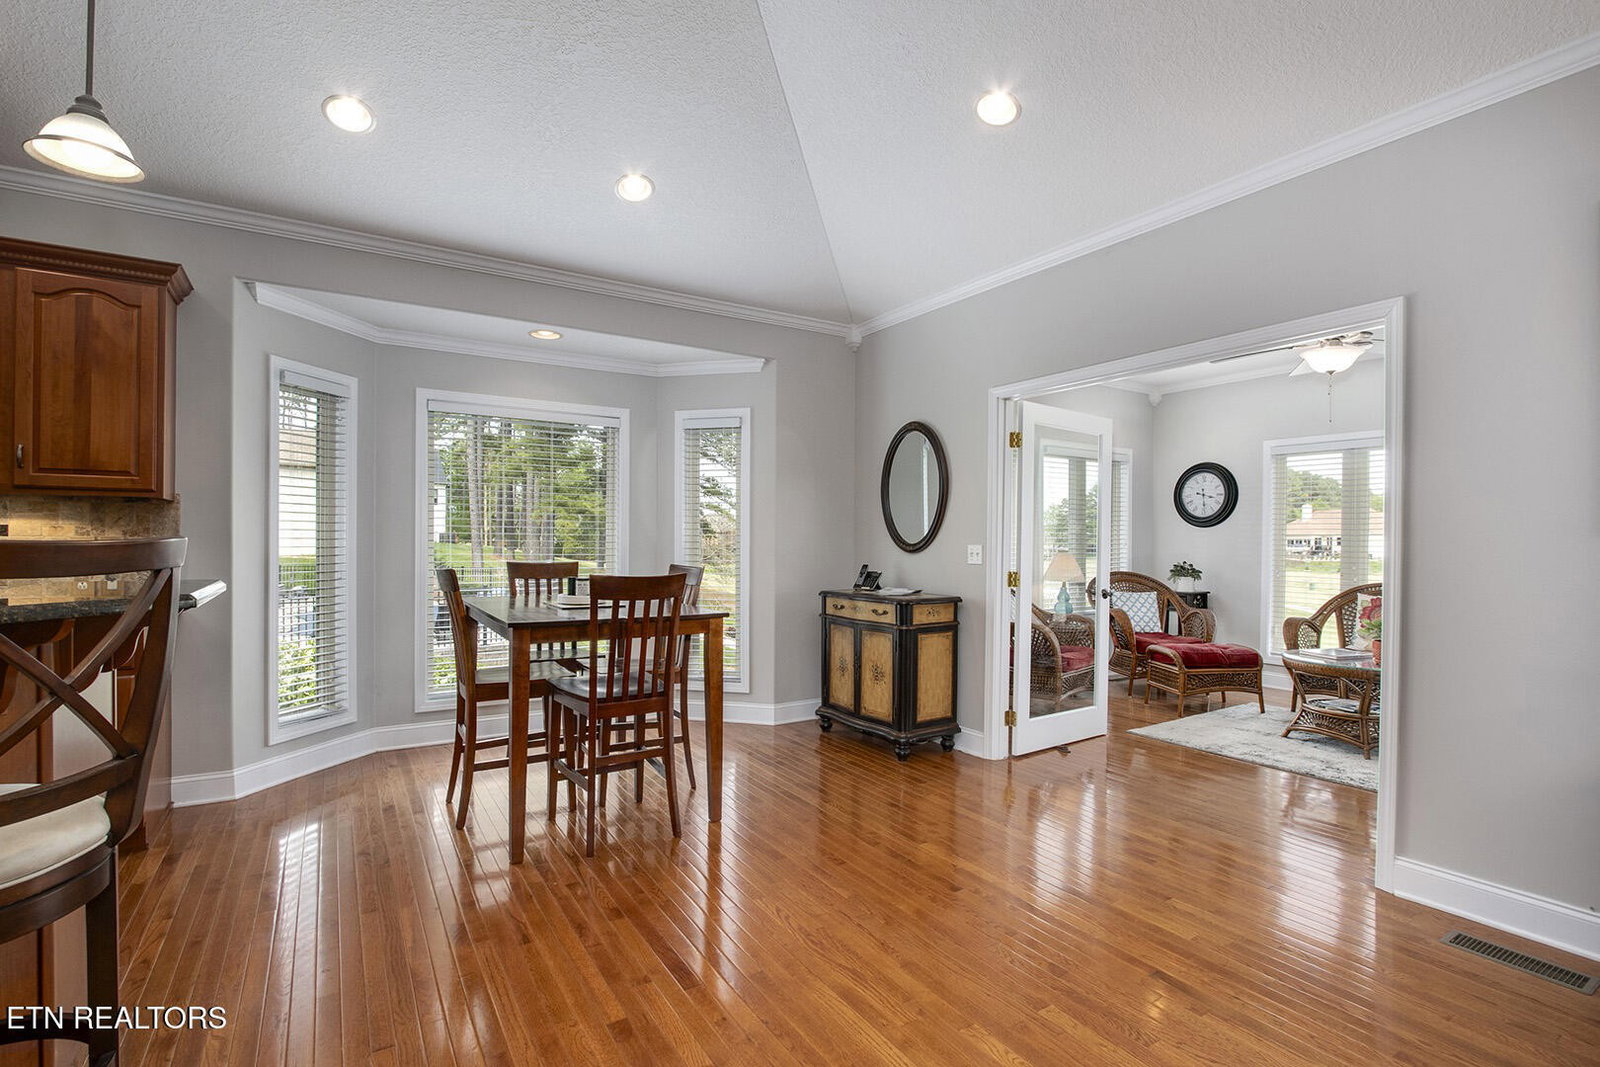
Welcome to 424 Wewoka Circle -- a stunning golf-front home perfectly positioned on the 13th fairway of the highly sought-after Tanasi Golf Course in Tellico Village. From the moment you step inside, you're greeted by beautiful hardwood floors and a warm, inviting great room featuring a stacked stone gas fireplace with custom built-ins on either side. Designed with both comfort and entertaining in mind, the open floor plan allows for effortless flow while showcasing picturesque golf course views from multiple vantage points throughout the home. The great room seamlessly connects to the outdoors through impressive bi-parting sliding glass doors, leading to a spacious covered deck--ideal for relaxing or hosting gatherings while enjoying serene fairway views. The kitchen is equally inviting, offering granite countertops, a convenient breakfast bar, and ample space for friends and family to gather. Just beyond, you'll find a cozy breakfast nook and a light-filled sunroom, which also provides direct access to the covered deck, creating the perfect extension of your living space. The main-level primary suite is a private retreat, complete with a tray ceiling and its own access to the covered deck. The ensuite bath features a dual vanity, walk-in shower, and a large soaking tub--perfect for unwinding after a day on the course. A powder room is conveniently located just off the great room, and the laundry room--situated near the garage--offers additional cabinet storage for everyday convenience. The lower level is an entertainer's dream, especially for game days. This expansive space includes a large family room with a kitchenette, two guest bedrooms, a full bath, and two dedicated office spaces. One of the offices could easily be converted back into storage for a golf cart or used as a home gym. Step outside to enjoy the lower-level patio, providing yet another space to take in the beautiful surroundings.

Additional Information
- Acres
- 0.39
- Appliances
- Dishwasher, Disposal, Dryer, Microwave, Range, Refrigerator, Oven, Washer
- Basement
- Finished, Exterior Entry
- Cooling
- Central Air, Ceiling Fan(s)
- Living Area
- 3,480
- Lot Dimensions
- 97*171.12*102.38*167.01
- Style
- Traditional
- Topography
- Other, Rolling Slope
- Year Built
- 2004
How much is your home worth?
...get instant property value now!
Mortgage Calculator
Agent: Catrina Foster | catrinafoster@gmail.com
Office: Keller Williams West Knoxville | 8659665005
Selling Office: BHHS Lakeside Realty.
Information Is Believed To Be Accurate But Not Guaranteed. Some or all listings may or may not be listed by the office/agent presenting these featured properties. Copyright 2026 MTRMLS, Inc. RealTracs Solutions.